GNC Group
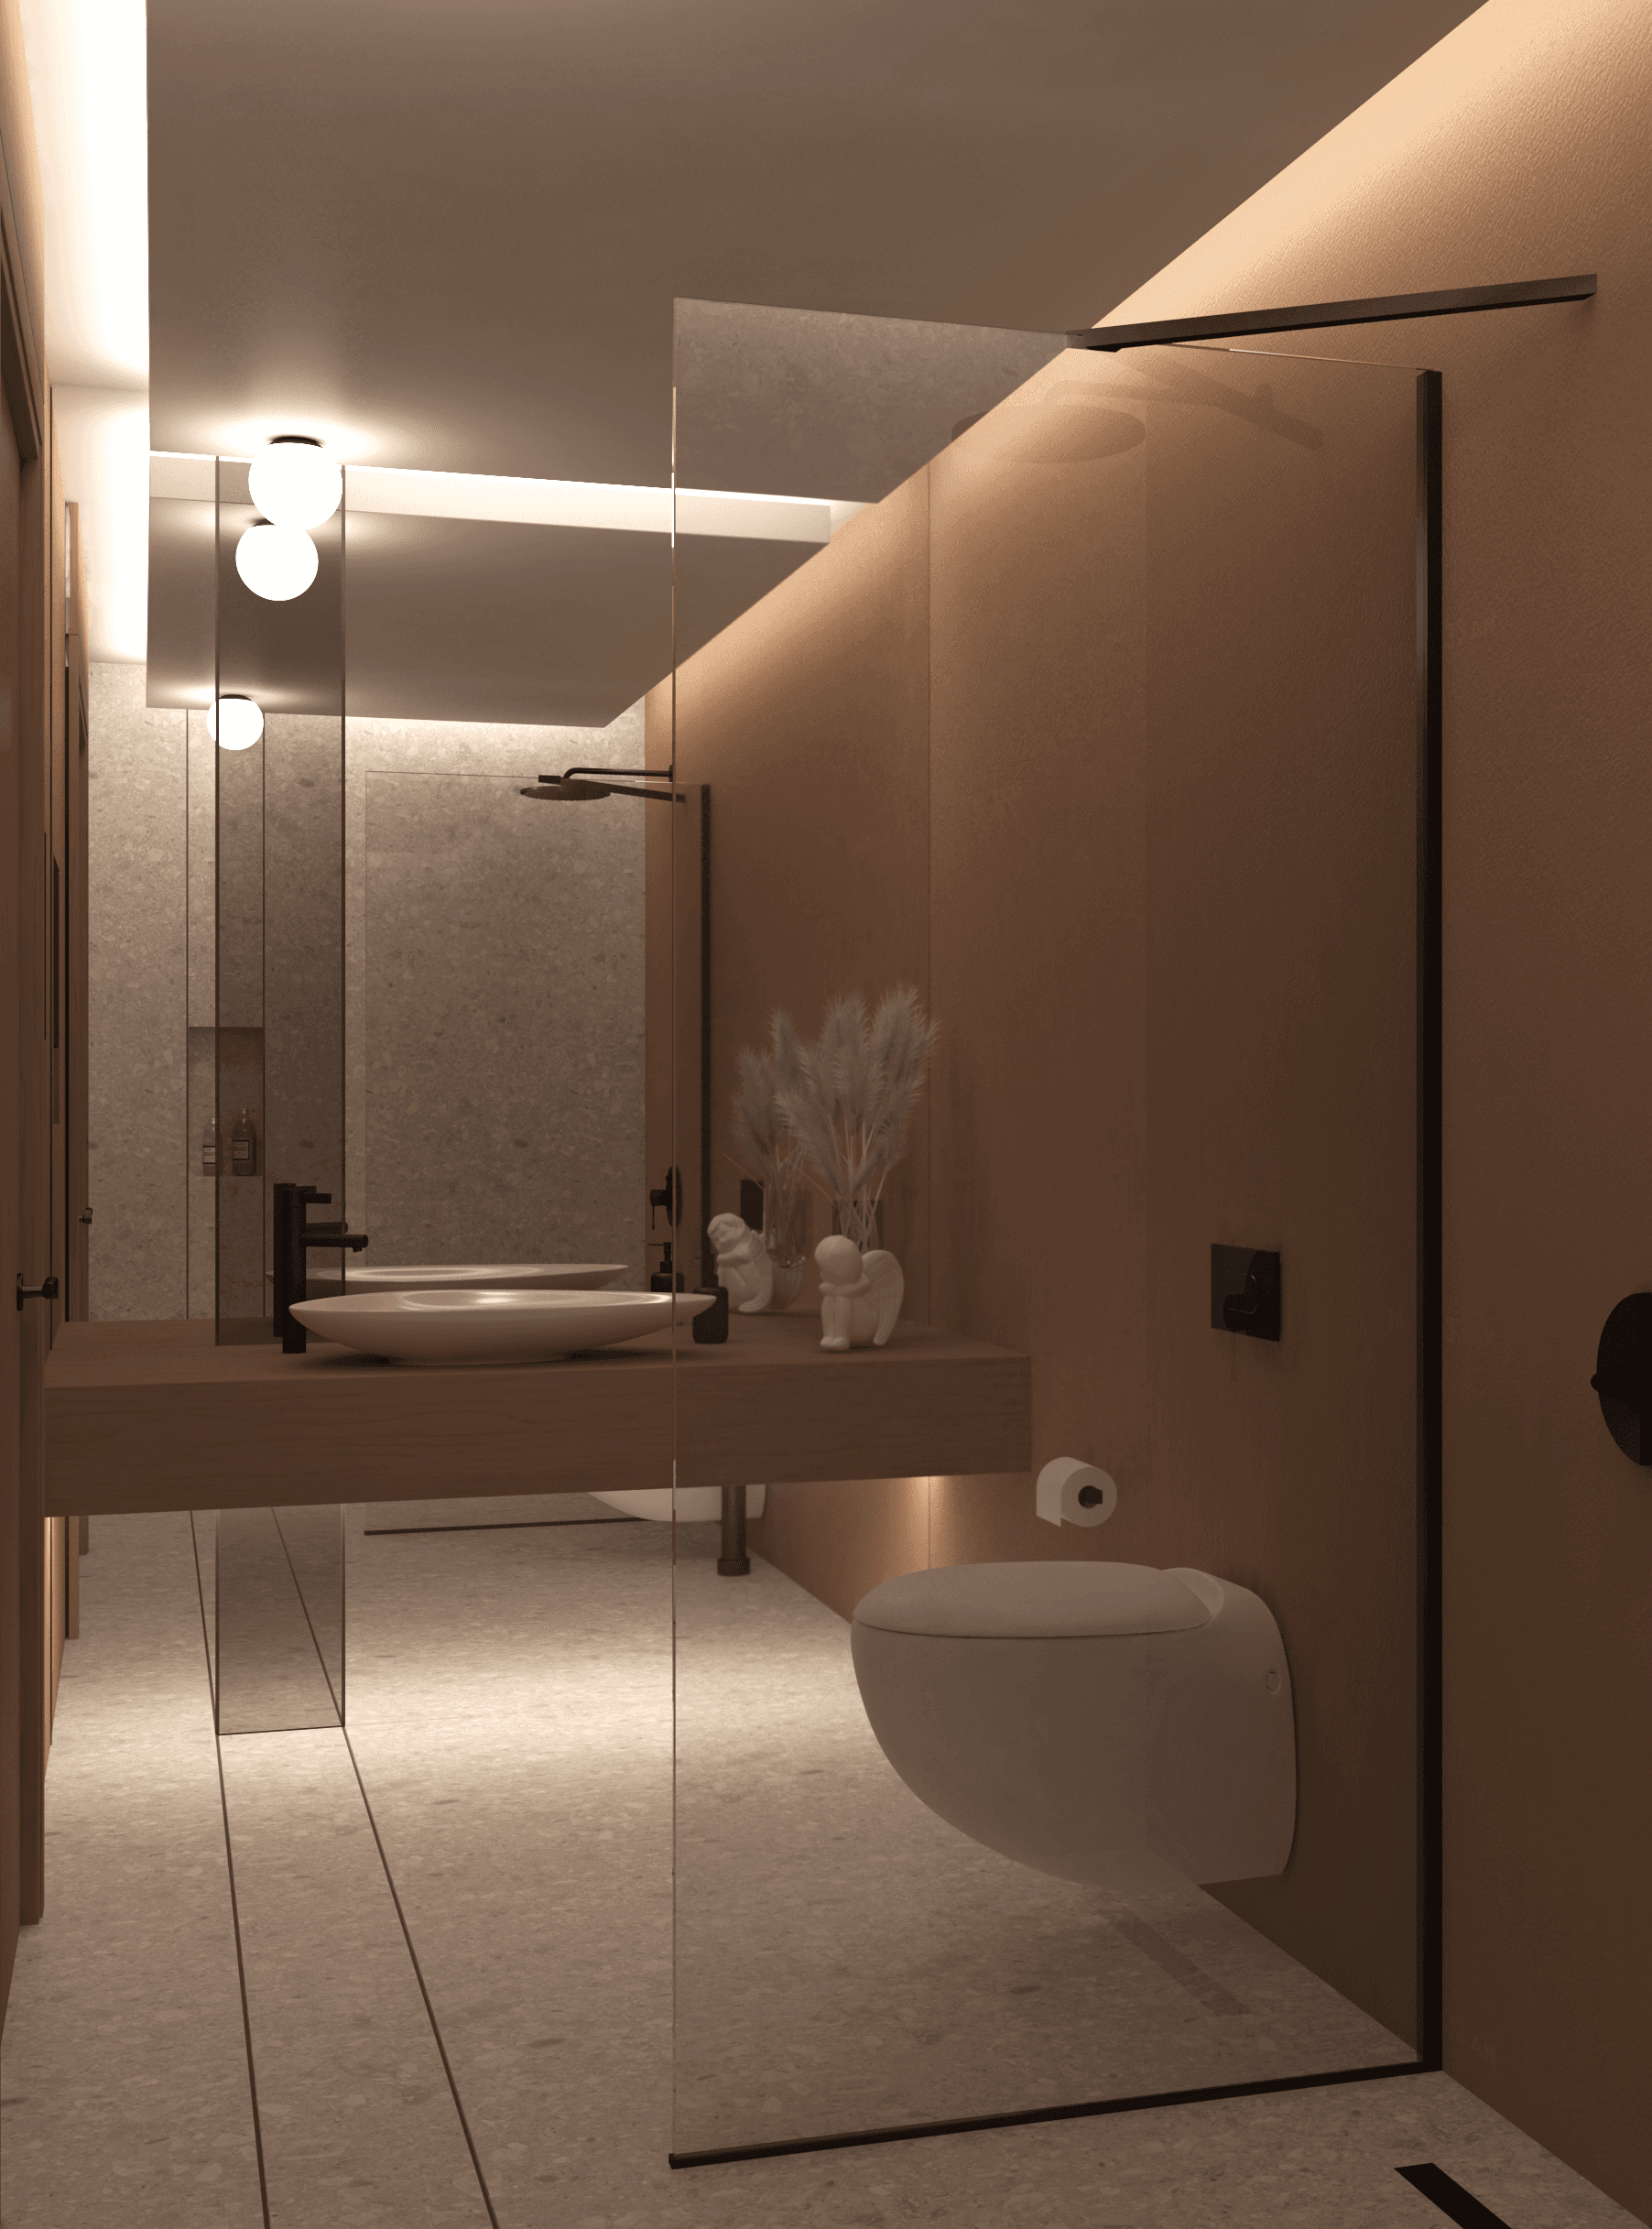
Full interior architecture for the 500 m² headquarters of GNC Group in Ankara, designed for a construction company with a deep understanding of materials, craftsmanship and construction. The brief called for a workplace that prioritises clarity, durability and everyday functionality, while providing a refined setting for both staff and clients. The 500 m² plan accommodates three executive offices, an open-plan workspace and a staff dining room, each tailored to its role within the office. Executive spaces offer privacy for meetings and focused work, while the open office is organised to support collaboration and day-to-day operations. The staff dining room provides a generous, comfortable space intended to encourage employees to step away from their desks throughout the day. AGA's scope included spatial planning, bespoke joinery, material specification, lighting design and construction oversight, with every element selected for longevity and ease of maintenance.
2020
Corporate Office Interior